
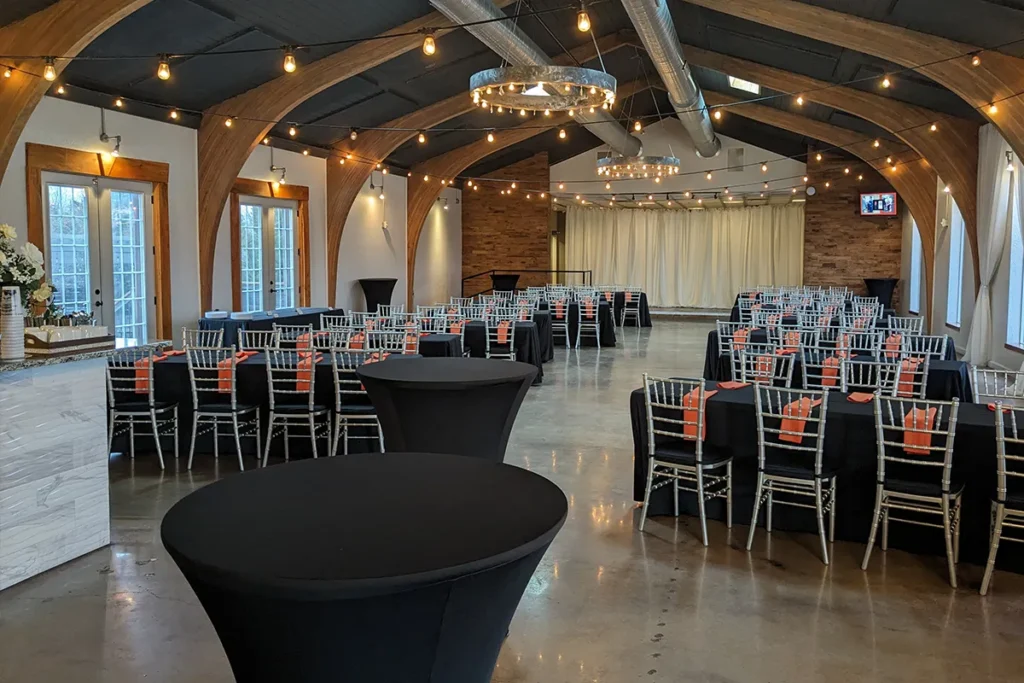
Quick answer: Start with the confirmed guest count, then place the largest fixed elements before adding tables. Protect wide, simple paths between the entrance, dining area, restrooms, bar, dance floor, and exits. A comfortable layout gives guests enough room to move, keeps service routes clear, and makes the important moments visible without leaving the room feeling empty. The best layout is not the one that squeezes in the most seats. It is the one that supports the evening’s timeline. When touring a wedding reception hall in Leawood, couples should ask to see realistic floor plans for their guest count and event style.
Confirm the Guest Count Range
A final count may not be available when the venue is booked, but couples should work with a realistic range. Planning for 90 to 110 guests is different from planning for 140 to 150. The Martin Event Space hosts celebrations of up to 150 guests. That maximum does not mean every 150-person reception uses the same layout. A seated dinner with a large dance floor and buffet requires different space than a cocktail-style event. Ask how the venue recommends arranging the room at the low and high ends of the expected range.
Place the Dance Floor Early
The dance floor influences energy and traffic throughout the reception. It should feel connected to the room without blocking service or access. A central floor keeps dancing visible, while a floor at one end can create clearer separation between dining and entertainment. The right choice depends on room shape, entertainment setup, and the couple’s priorities. Avoid placing guest tables where speakers, equipment, or constant foot traffic will make conversation difficult.
Give Entertainment Enough Space
A DJ needs a different footprint than a live band. Both may require power, equipment tables, speakers, and room between performers and guests. Ask for the entertainment requirements before finalizing the plan. Bands may need staging, storage, or a meal location. DJs may want a direct view of the dance floor and easy access for announcements. The Martin offers an in-house A/V system and Wi-Fi. Couples should confirm what equipment is included and what their entertainment provider must bring.
Protect the Main Traffic Routes
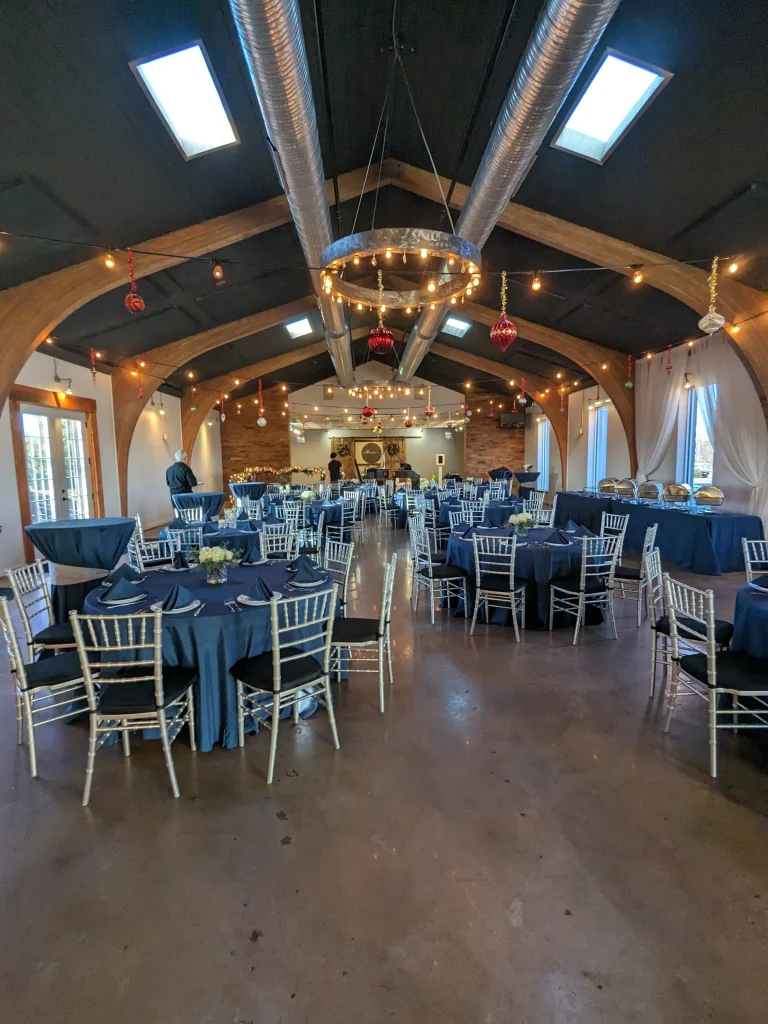
Guests should be able to reach the restrooms, bar, courtyard, and exits without weaving through tightly spaced chairs. Servers also need efficient routes from catering areas to dining tables. Congested aisles slow service and increase the chance of spills. Chairs should remain usable when guests at neighboring tables are seated. Accessibility should be part of the main plan, not an exception added later. Guests using mobility devices need appropriate routes and seating positions that do not isolate them from their group.
Choose Table Shapes With Intention
Round tables encourage conversation and fit many traditional reception designs. Rectangular tables can create long visual lines and work well for family-style seating. A mix may help a room fit both the guest count and the desired style. Table dimensions matter more than labels. Ask how many people the venue comfortably seats at each available size. Filling every table to its theoretical maximum can make place settings and dining feel crowded. If tables, chairs, and linens are included in the selected package, confirm the available shapes, sizes, quantities, and linen options before completing the seating chart.
Decide Where the Wedding Party Will Sit
A traditional head table seats the wedding party on one side facing the room. A sweetheart table creates a smaller focal point for the couple. A family table can keep partners and close relatives together. There is no single correct choice. Consider sightlines, conversation, photographs, and how the couple wants to experience dinner. Place the table where speeches and important moments can be seen without requiring guests to turn completely away from their seats.
Keep the Bar Out of a Bottleneck
Guests naturally gather near the bar. If it sits beside the entrance, buffet, or restrooms, lines can block movement. The bar should be easy to find but should not interrupt service paths. For larger guest counts, ask whether one service point is sufficient and how nonalcoholic beverages will be distributed. Water service and coffee may need their own stations. Those locations should be considered in the floor plan rather than added after tables are placed.
Give the Cake and Gift Table a Safe Location
Cake tables need stability and protection from direct traffic, heat, and speakers. Gift and card tables should be visible to the hosts or venue staff without sitting directly at the entrance where congestion occurs. Ask who moves the cake, manages gifts, and packs personal items at the end of the night. These responsibilities can affect where the tables belong.
Use the Courtyard as Part of the Plan
The Martin has a private courtyard with a firepit. An outdoor area can provide a quieter conversation space, cocktail-hour location, or change of scenery during the reception. The indoor floor plan should still work if weather limits courtyard use. Do not rely on outdoor capacity unless the venue has a clear alternative for every guest.
Test the Layout Against the Timeline
Walk through the event in order. Imagine guest arrival, cocktail hour, seating, introductions, dinner service, speeches, cake cutting, first dances, open dancing, and departure. Each transition should work without moving large numbers of tables or creating a crowd in one doorway. If the ceremony and reception share the venue, include the room-flip plan and guest location during the transition. The Martin lists venue coordination, setup, teardown, and timeline planning assistance among its available services. Those details are valuable because the floor plan and timeline should be developed together. An experienced reception venue in Leawood can also identify practical conflicts that are easy to miss on paper, such as a bar line crossing the dinner-service route or a photo booth narrowing an accessible aisle. Finalizing those details early helps the wedding reception hall in Leawood feel welcoming instead of crowded.
Frequently Asked Questions
How much room should be left between reception tables?
Enough for chairs to be used comfortably and for guests, servers, and mobility devices to pass safely. The venue should approve the final spacing and capacity.
Should assigned seating be used?
Assigned tables or seats can make dinner service smoother and help families and groups sit together. The best approach depends on the event style and catering plan.
When should the floor plan be finalized?
Create a working plan early, then finalize it after RSVPs, vendor requirements, meal service, and accessibility needs are confirmed.

Give The Martin Event Space a call at (816) 321-2789 if you’re looking for a place to host an event. Picking a venue can be harder than people think. You find one that’s too small. Another one is way over budget. Then there’s the place that looks great in photos but doesn’t feel right when you walk in. That’s why we always tell people to come see The Martin for themselves.
Walk through the space. Ask questions. Picture your event there. Whether you’re planning a wedding, a graduation party, a work event, or just getting family and friends together, we’ll show you around and let you decide if it feels like the right fit.